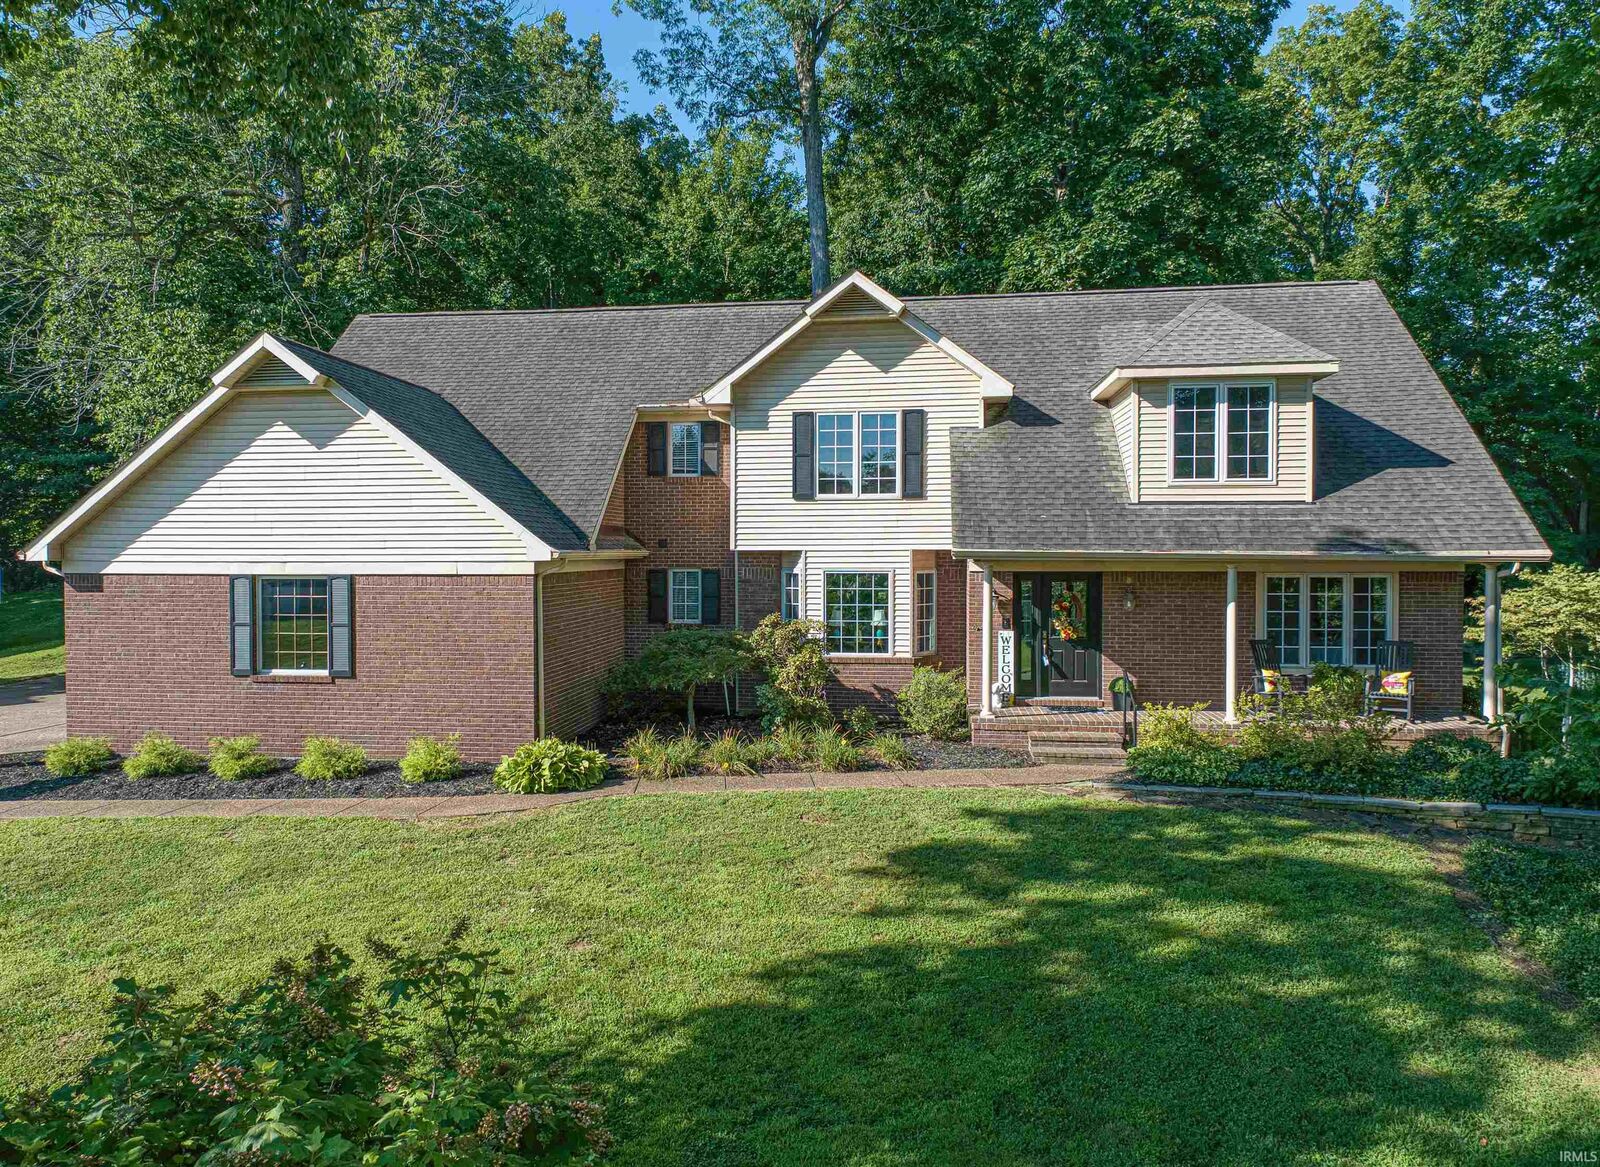
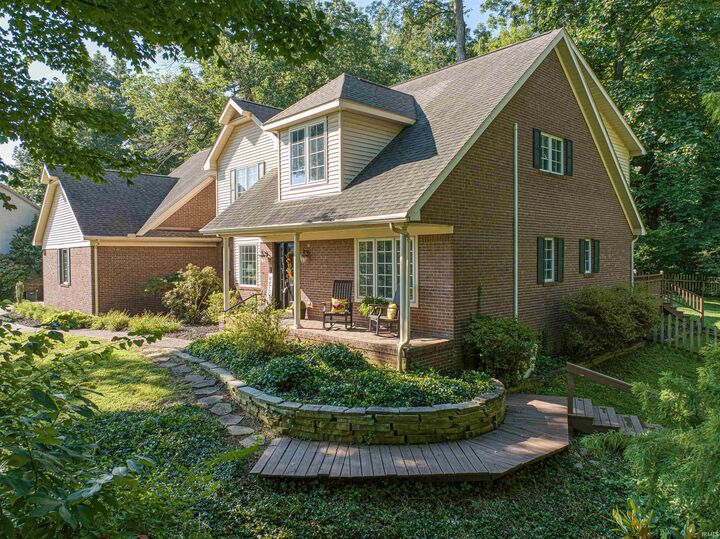
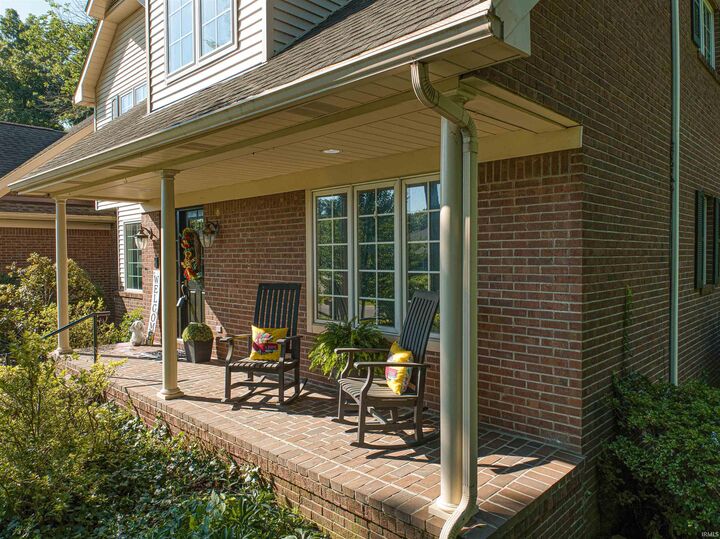
305 Key West Drive Evansville, IN 47712
Listing Courtesy of: INDIANA REGIONAL MLS, INC / Listed By: Paula Haller, ERA First Advantage Realty, Inc. - Contact:  Office: 812-491-3721

  305 Key West Drive Evansville, IN 47712

Active (1 Days)
$559,900 (USD)

5
BED
5
BATH
3,252
SQFT

Description

WEST-Executive style 1.5 story home nestled at the end of a cul-de-sac in highly desired Key West Estates one will find this fabulous home with over $300,000 of recent updates! Room for everyone featuring over 3200 sq ft not including the unfinished basement includes 5 bedrooms, 2 full and 2 half baths. Upon entering the two-story foyer one will be impressed with the two story great room's soaring vaulted ceiling highlighted by skylights, fireplace and a balcony overlooking the private backyard. Loehrlein Carpentry completely remodeled entire main level teaming up with HG McCullough Designs. High end finishes throughout, all-new lighting, engineered hardwood, new gas fireplace with porcelain tile surround, custom mantle along with a 75" TV and speakers included. Fully renovated kitchen is every chef's dream! Updates include new cabinetry, quartz countertops, huge island with pendant lighting, high-end appliances, including GE Profile 4-burner gas range, double GE wall ovens, WP refrigerator and dishwasher. A built-in coffee bar featuring a Delonghi expresso machine. Good size walk-in pantry with built-in wood shelving and a pocket door is just steps from the redesigned laundry featuring a laundry tub and new cabinetry. Just in inside from the 3.5 car garage entry is a mudroom with coat hooks, storage bench and a half bath. Formal dining room located just off the foyer is complimented by a tray ceiling and more new lighting will be perfect for the upcoming holiday season. First floor primary suite is complimented by new carpeting, ceiling fan, dual vanity sinks, beautiful mirrors, HUGE tile shower w/bench, custom glass door plus large walk-in closet. the massive renovation continues upstairs with fresh paint, ceiling fans and some new flooring. Four additional bedrooms, oversized bonus room with vaulted ceiling, 1 full and 1 half bath are all also located upstairs. Additional rough plumbed unfinished basement with approximately 2000 sq ft has unlimited uses...additional living space, storage, workshop, or storm shelter. Enjoy the serene backyard and beautifully landscaped grounds from the deck just off the breakfast room and great room. Enjoy your morning expresso underneath the gazebo. Additional amenities include: GAF Golden Pledge roof(per past owner), zoned dual Trane HVAC, air cleaner, whole house dehumidifier, irrigation system, AHS 1 year warranty, 75" tv included with speakers,pella windows, gutter guards, garage 220, plus more!

MLS #:
202631471
Lot Size
0.56 acres
Type
Single-Family Home
Year Built
1991
Style
One and Half Story
School District
Evansville-Vanderburgh School Corp.
County
Vanderburgh County
Community
Key West Estates

Listed By

Paula Haller, ERA First Advantage Realty, Inc., Contact: Office: 812-491-3721
Source
INDIANA REGIONAL MLS, INC
Last checked Aug 4 2026 at 1:20 PM GMT+0000
Bathroom Details
  • Full Bathrooms: 3
  • Half Bathrooms: 2
Subdivision
  • Key West Estates
Lot Information
  • Partially Wooded
  • Cul-De-Sac
Property Features
  • Fireplace: Fireplace Insert
  • Fireplace: Breakfast Room
Heating and Cooling
  • Gas
  • Central Air
Basement Information
  • Full Basement
  • Walk-Up
Exterior Features
  • Brick
  • Roof: Wood
  • Roof: Tile
Utility Information
  • Utilities: City
  • Sewer: City
  • Energy: Double Pane Windows
School Information
  • Elementary School: West Terrace
  • Middle School: Perry Heights
  • High School: Francis Joseph Reitz
Garage
  • Attached
Stories
  • 1.5
Living Area
  • 3,252 sqft
Additional Information: ERA First Advantage Realty, Inc. | Office: 812-491-3721
Location
   
Calculate drive times to this property
 
Powered by INRIX® Drive Time

Powered by Walk Score®

Estimated Monthly Mortgage Payment

*Based on Fixed Interest Rate withe a 30 year term, principal and interest only

Listing price
Down payment
%
Interest rate
%
Mortgage calculator estimates are provided by ERA First Advantage Realty, Inc. and are intended for information use only. Your payments may be higher or lower and all loans are subject to credit approval.
Disclaimer: IDX information is provided exclusively for consumers’ personal, non-commercial use and may not be used for any purpose other than to identify prospective properties consumers may be interested in purchasing. Data is deemed reliable but is not guaranteed accurate by the MLS. © 2026 Indiana Regional MLS.. 8/4/26 06:20
