
Listing Courtesy of: INDIANA REGIONAL MLS, INC / Listed By: Liz Miller, ERA First Advantage Realty, Inc. - Contact: Office: 812-858-2400
1630 N Colony Road Evansville, IN 47715
Active
$214,900 (USD)
OPEN HOUSE TIMES
-
OPENSat, Jul 2512:30 pm - 2:00 pm

Description
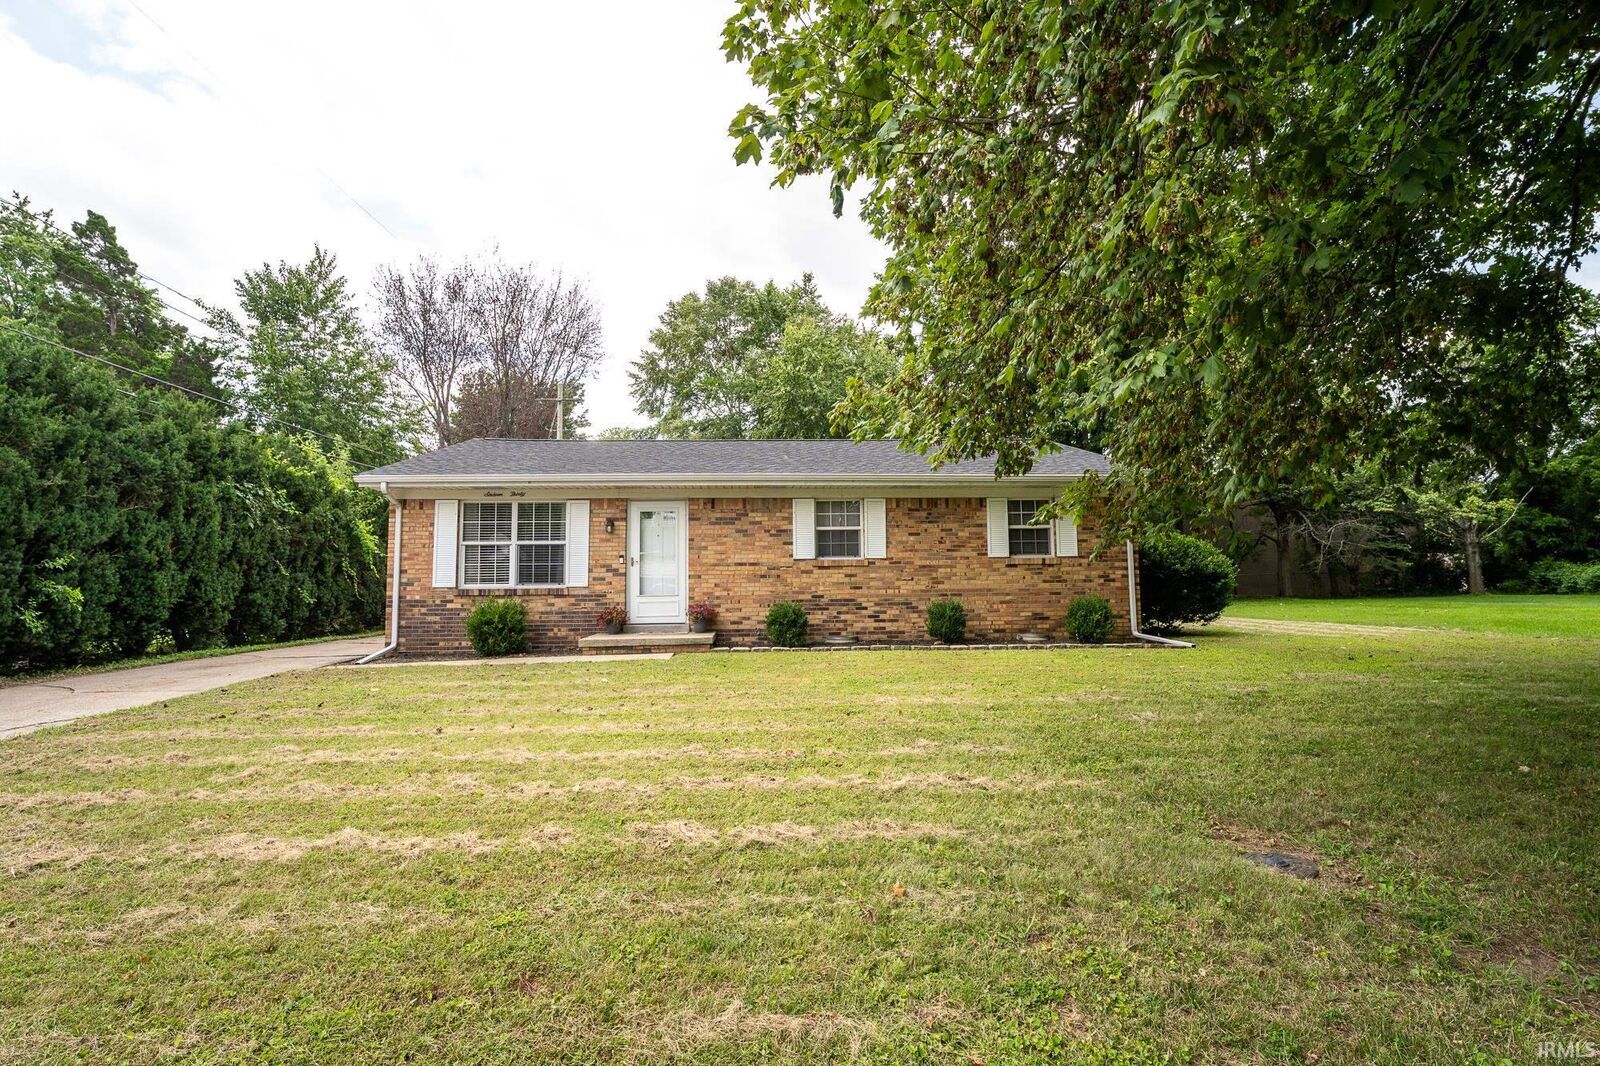
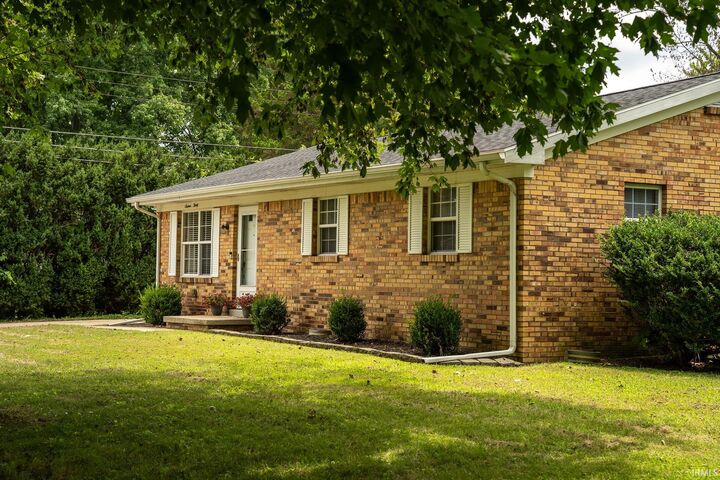
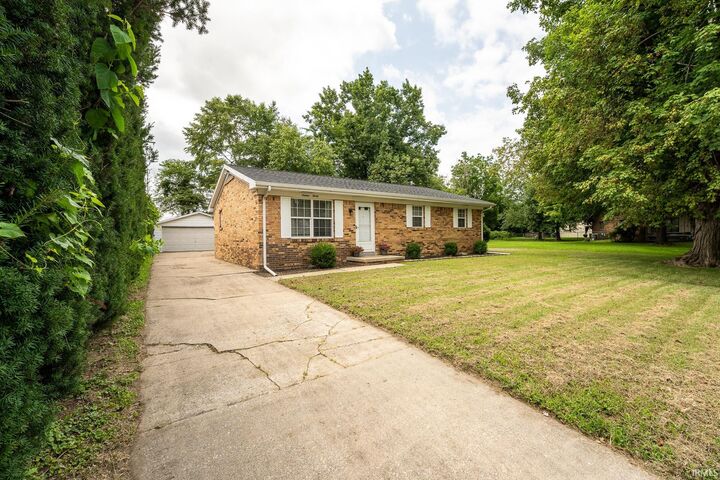
Charming, well-maintained, and ideally located on Evansvilles desirable northeast side, this all-brick ranch offers comfortable living with thoughtful updates throughout. The traditional floor plan includes three bedrooms, one full recently updated bath, and a private half bath in the primary bedroom that has also been recently refreshed. Two separate living spaces provide flexibility for everyday living and entertaining. A cozy front living room welcomes you into the home, while the unexpectedly spacious rear family room features a fireplace and provides opportunity to be used in many different ways. Recent improvements include new carpet installed in July 2026 and a new roof completed in June 2026. Outside, the home sits on a generously sized, tree-lined lot with a detached garage and plenty of room to enjoy the outdoors. Conveniently located near shopping, dining, schools, and many of Evansvilles favorite amenities, this inviting home combines classic charm, practical space, and important recent updates.Being offered with the sale is the flat screen tv above the fireplace.
MLS #:
202629672
202629672
Lot Size
7,405 SQFT
7,405 SQFT
Type
Single-Family Home
Single-Family Home
Year Built
1974
1974
Style
One Story
One Story
School District
Evansville-Vanderburgh School Corp.
Evansville-Vanderburgh School Corp.
County
Vanderburgh County
Vanderburgh County
Community
Maple Terrace
Maple Terrace
Listed By
Liz Miller, ERA First Advantage Realty, Inc., Contact: Office: 812-858-2400
Source
INDIANA REGIONAL MLS, INC
Last checked Jul 23 2026 at 11:20 PM GMT+0000
INDIANA REGIONAL MLS, INC
Last checked Jul 23 2026 at 11:20 PM GMT+0000
Bathroom Details
- Full Bathroom: 1
- Half Bathroom: 1
Subdivision
- Maple Terrace
Lot Information
- Level
- 0-2.9999
Property Features
- Fireplace: Family Rm
Heating and Cooling
- Gas
- Conventional
- Central Air
Basement Information
- Crawl
- Block
Exterior Features
- Brick
- Roof: Shingle
Utility Information
- Utilities: Public
- Sewer: Public
School Information
- Elementary School: Stockwell
- Middle School: Plaza Park
- High School: William Henry Harrison
Garage
- Detached
Stories
- 1
Living Area
- 1,388 sqft
Additional Information: ERA First Advantage Realty, Inc. | Office: 812-858-2400
Location
Estimated Monthly Mortgage Payment
*Based on Fixed Interest Rate withe a 30 year term, principal and interest only
Listing price
Down payment
%
Interest rate
%Mortgage calculator estimates are provided by ERA First Advantage Realty, Inc. and are intended for information use only. Your payments may be higher or lower and all loans are subject to credit approval.
Disclaimer: IDX information is provided exclusively for consumers’ personal, non-commercial use and may not be used for any purpose other than to identify prospective properties consumers may be interested in purchasing. Data is deemed reliable but is not guaranteed accurate by the MLS. © 2026 Indiana Regional MLS.. 7/23/26 16:20
